
Property Search
1880 N El Camino Real 47San Clemente, CA 92624
Due to the health concerns created by Coronavirus we are offering personal 1-1 online video walkthough tours where possible.
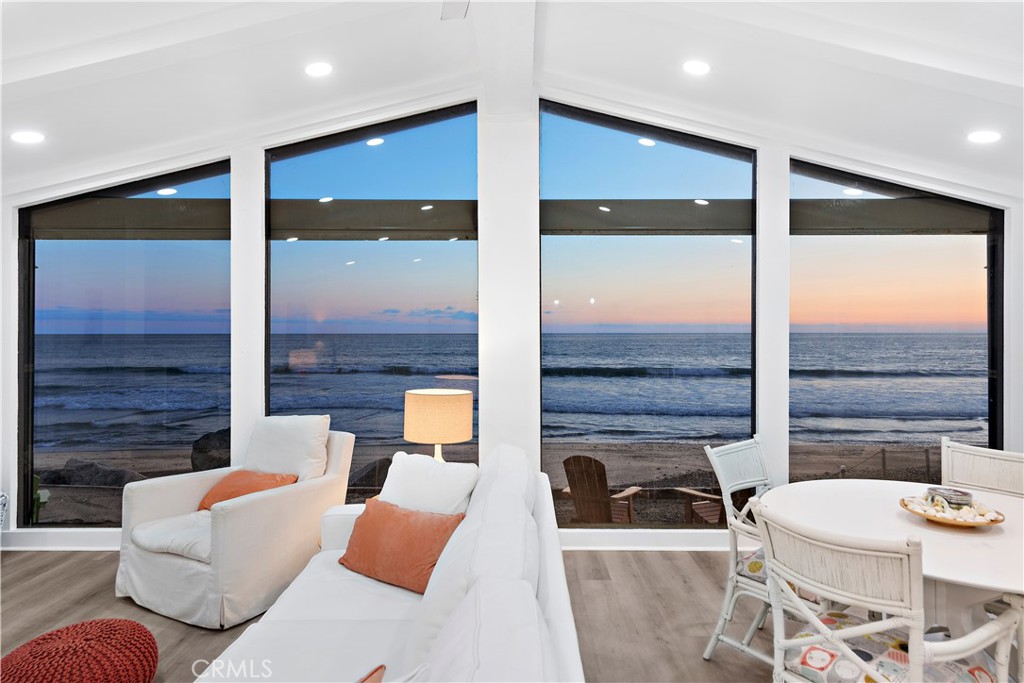
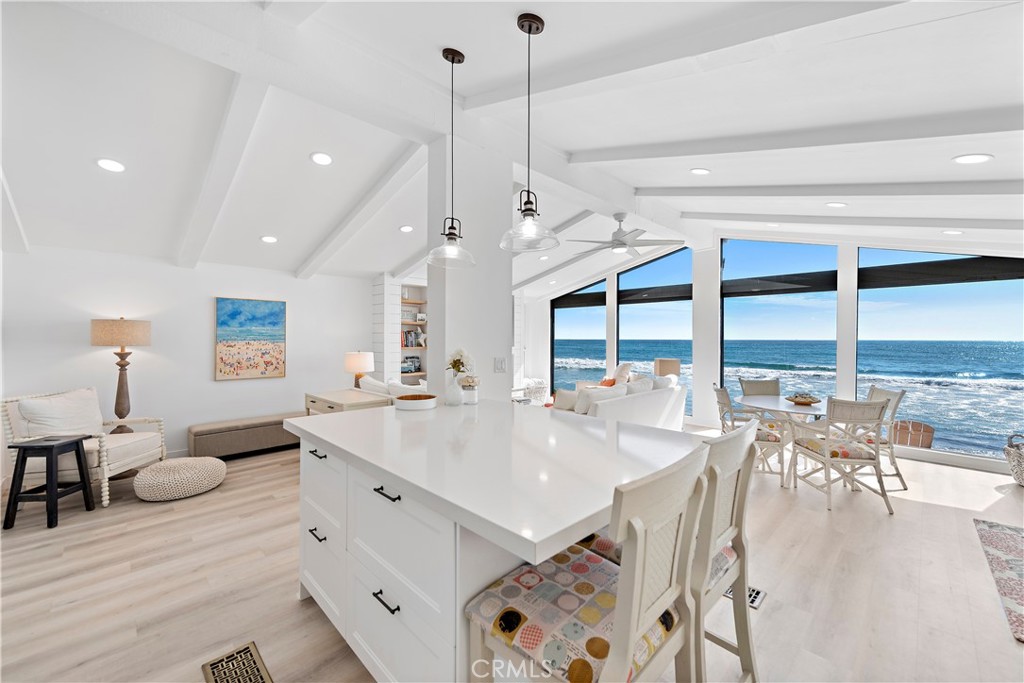
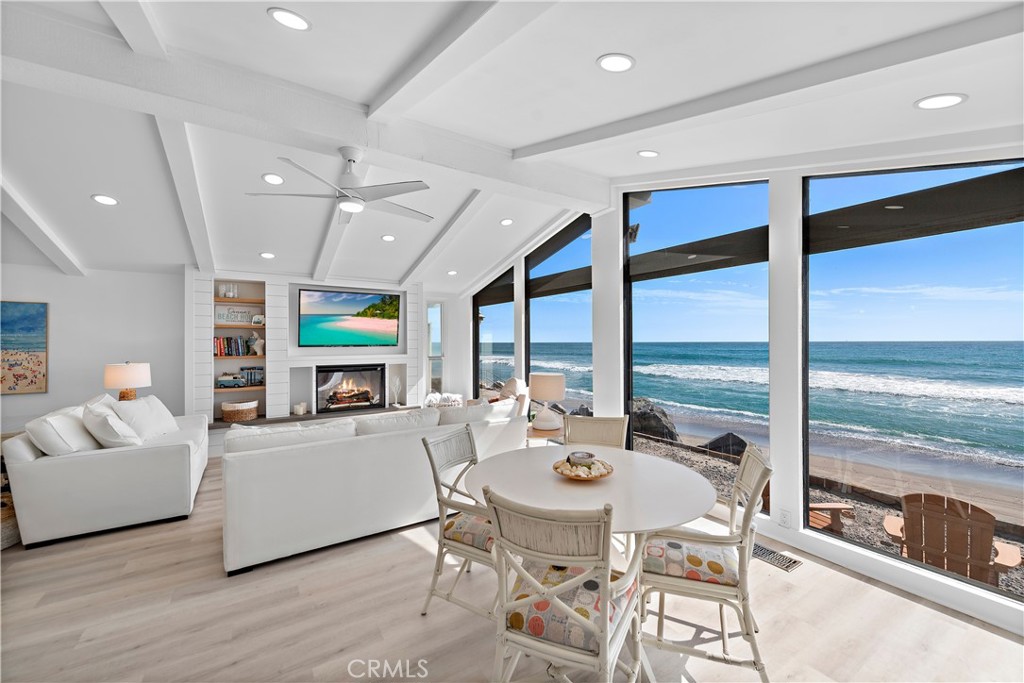
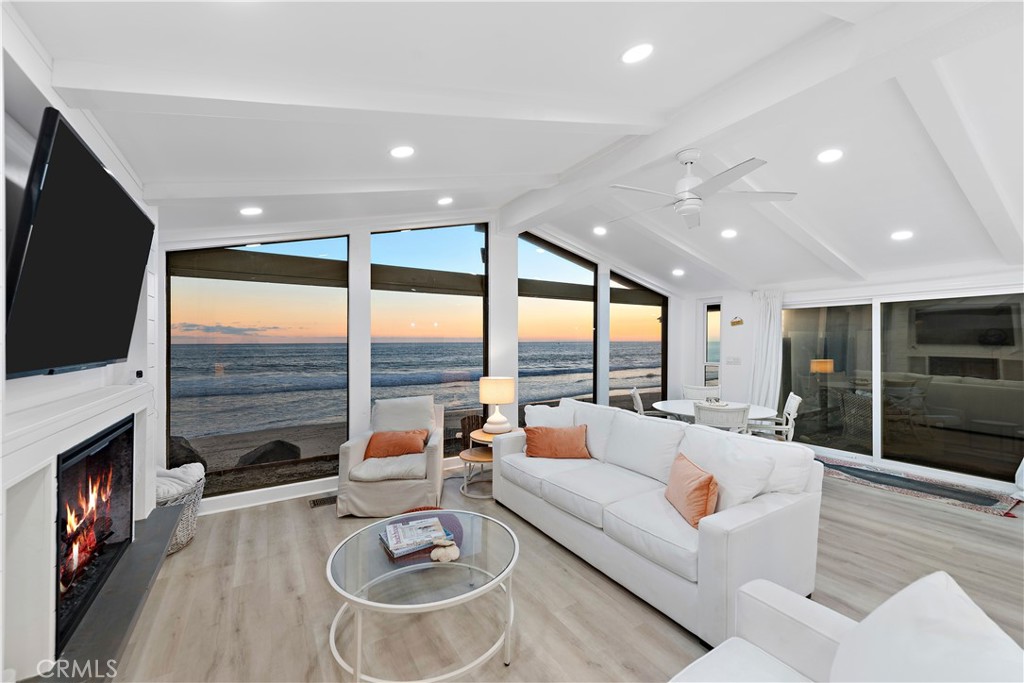
Within the resident owned community of Capistrano Shores, few homes enjoy a setting as coveted as this. Occupying one of the enclave's most desirable homesites, this turnkey beachfront residence offers an exceptional lot size, expansive beach frontage, and panoramic ocean views stretching from the San Clemente Pier to Dana Point Harbor. Thoughtfully reimagined, the single level home embraces its remarkable setting through walls of glass that fill the interiors with natural light and frame the ever changing Pacific beyond. Spanning approximately 1,440 square feet, the residence has been comprehensively renovated with a restrained coastal palette and an emphasis on comfort, function, and connection to the outdoors. The open living and dining spaces flow seamlessly into a beautifully appointed kitchen featuring quartz countertops, an oversized island with generous storage, a custom walk in pantry, under cabinet lighting, and Café smart appliances including a dual oven gas range with convection, air fry, and an integrated griddle. A custom shiplap media wall with built in television and a sleek electric fireplace anchors the living area while preserving uninterrupted ocean views. Two spacious bedrooms include a tranquil primary suite with a generous sitting area and spa inspired bath with dual vanities, open shelving, and a walk in shower. The secondary bedroom enjoys its own private exterior entrance, offering flexibility for guests or multigenerational living. An oversized laundry room with custom cabinetry, utility sink, expansive work surfaces, and smart appliances adds everyday convenience. Outdoor spaces extend the living experience. A gated front patio offers space for dining and entertaining, while a private beachfront landing creates the perfect place for sunset fires beside the Pacific. Recent improvements include central air conditioning and a comprehensive reconstruction of upgrades to the foundation and structural support system, further enhancing the home's turnkey appeal. Limited to just 90 resident owned homes, Capistrano Shores is one of Southern California's most distinctive beachfront communities. Ideally located between Los Angeles and San Diego, residents enjoy immediate access to the beach, coastal trails, shopping, dining, parks, and award winning schools. Opportunities to own one of the community's most coveted beachfront homesites are exceptionally rare.
| yesterday | Listing first seen on site | |
| yesterday | Listing updated with changes from the MLS® |

This information is for your personal, non-commercial use and may not be used for any purpose other than to identify prospective properties you may be interested in purchasing. The display of MLS data is usually deemed reliable but is NOT guaranteed accurate by the MLS. Buyers are responsible for verifying the accuracy of all information and should investigate the data themselves or retain appropriate professionals. Information from sources other than the Listing Agent may have been included in the MLS data. Unless otherwise specified in writing, the Broker/Agent has not and will not verify any information obtained from other sources. The Broker/Agent providing the information contained herein may or may not have been the Listing and/or Selling Agent.